
Oil seal sizes: metric charts and measuring guide

Oil seal sizes follow a three-number notation: d × D × W, where d is the shaft diameter (the seal’s inner bore), D is the housing bore diameter (the seal’s outer diameter), and W is the axial width. Metric millimetres are the standard in the UK and across most European suppliers. If you need a replacement right now, here are three steps to get the correct part without guessing:
- Measure the shaft diameter at the point where the seal lip runs, using a vernier caliper or micrometre. Take two readings at 90° to each other.
- Measure the housing bore diameter. A pi tape gives the most reliable reading if the bore is large or potentially out of round.
- Measure the axial depth of the housing recess. This gives you W.
Those three numbers, d × D × W in millimetres, are what you type into any supplier’s catalogue search. Everything else, material, lip type, spring, follows once you have the dimensions confirmed.
Table of Contents
- What d × D × W actually means, and how to read supplier codes
- How to measure oil seals correctly, step by step
- Common metric oil seal sizes and how to read size charts
- What to do when the exact size is not listed
- Why identical dimensions can still give you the wrong seal
- How to search supplier catalogues and use part-number cross-references
- Pre-order checklist: six checks before you confirm the order
- Key takeaways
- The mistake that causes most repeat seal failures
- Schwarzebulle’s parts catalogue: OEM cross-referencing and UK dispatch
- Useful sources for oil seal sizes and technical data
What d × D × W actually means, and how to read supplier codes
Each symbol maps to a physical measurement on the machine, not on the seal itself.
d is the nominal shaft size. The seal’s inner lip is designed to grip the shaft under slight interference, so the free-state lip opening is actually 1–1.5 mm smaller than the shaft diameter for common small diameters. Measuring the lip directly gives a false undersize reading. Always measure the shaft.
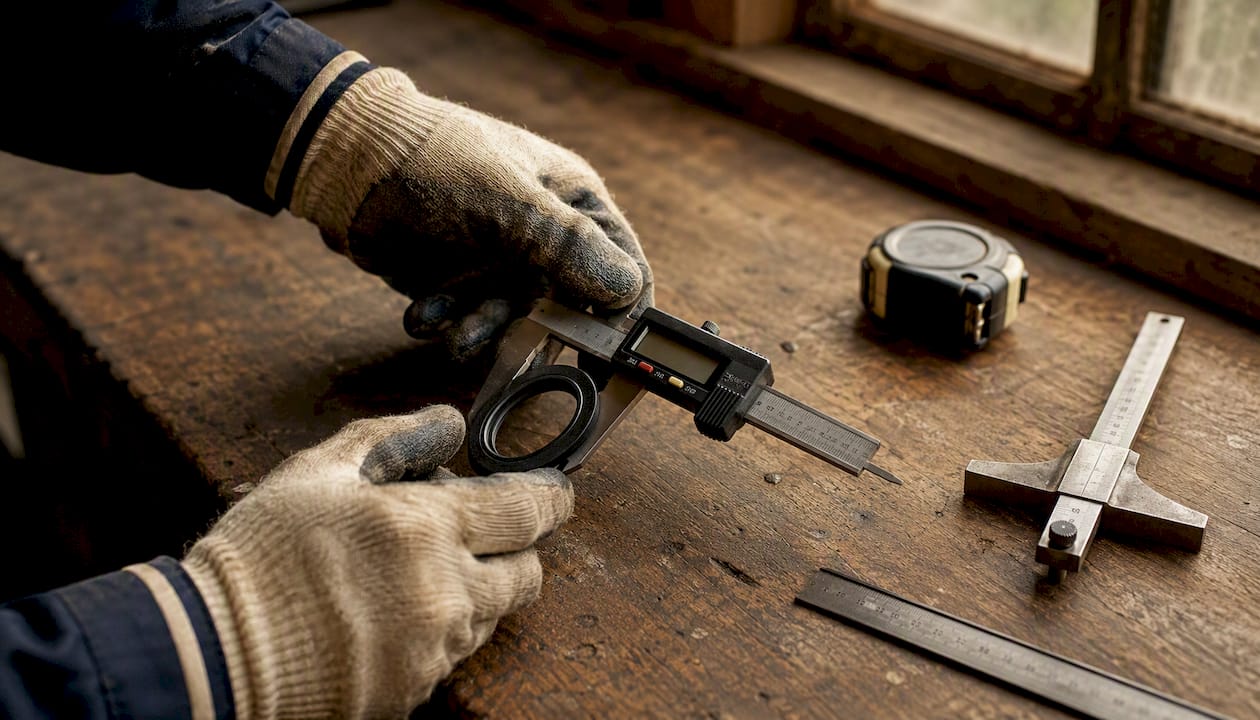
D is the outer case diameter. This is the dimension that presses into the housing bore. A correctly sized seal sits with a light interference fit in the bore, typically +0.1 mm to +0.4 mm over the nominal bore diameter.
W is the axial width, sometimes called thickness or height. It must fit within the available groove or recess depth without bottoming out or sitting proud.
The standard notation follows ISO 6194 and DIN 3760, and a full designation looks like this: DIN 3760 – A 35 × 52 × 8 – NBR, where ‘A’ denotes a single lip with garter spring, 35 is d, 52 is D, 8 is W, and NBR is the elastomer.
One important trap: some imperial suppliers list dimensions as OD × ID × Width rather than ID × OD × Width. If you are ordering from a UK supplier who also stocks imperial sizes, confirm the sequence before placing the order. A 35 × 52 × 8 and a 52 × 35 × 8 listing describe the same seal, but getting them confused when entering numbers into a search field will pull up entirely the wrong part.
How to measure oil seals correctly, step by step
You need four tools: a vernier caliper with at least 0.01 mm resolution, a micrometre for shaft diameters below 50 mm, a pi tape for housing OD readings where out-of-round is possible, and a depth gauge or the depth rod on your caliper for W.
Step 1: Measure the shaft diameter
Clean the shaft surface first. Place the caliper jaws squarely on the shaft at the point where the seal lip contacts it. Take a reading, rotate 90°, and take a second. If the two readings differ by more than 0.3 mm, the shaft is worn or out of round and needs attention before a new seal will hold. Record the smaller of the two readings as your working d value.
Statistic callout: If ID readings taken at perpendicular points differ by more than 0.3 mm, the seal is deformed or the shaft is worn. In either case, measure the shaft rather than relying on the removed seal.
Step 2: Measure the housing bore diameter
Use the caliper’s inside jaws or a bore gauge. For larger bores, a pi tape wrapped around the bore gives a more accurate reading than calipers where any ovality would otherwise go undetected. Record this as D.

Step 3: Measure the axial depth
Use the depth gauge rod to measure the available recess depth. This is W. If the housing has a shoulder, measure to the shoulder, not to the back of the casting.
Step 4: Dealing with a distorted old seal
If you have no machine drawings and must measure the removed seal, measure the metal case OD with calipers or a pi tape for D, and measure the case width for W. Do not measure the lip opening for d. The nominal seal ID is designed smaller than the shaft to provide interference fit, so measuring the lip directly produces a false reading. Use the shaft measurement for d every time.
Pro Tip: Take all three measurements twice, record them in millimetres to one decimal place, and note the machine make, model and any OEM part number visible on the old seal’s case. Suppliers can cross-reference that code even when the dimensions fall between standard catalogue sizes.
Common metric oil seal sizes and how to read size charts
Size charts originate from ISO 6194 and DIN 3760, which define the shaft-bore-width convention and the dimensional tolerances for rotary lip seals. Suppliers publish cross-reference charts listing thousands of combinations; the typical metric range runs from shaft diameters of 6 mm up to 2,000+ mm, with widths from 5 mm to 50+ mm.
The table below shows a sample of common sizes used across automotive, agricultural and industrial applications. These are the sizes you are most likely to encounter when working on tractor axles, gearboxes and hydraulic pumps.
| d (shaft, mm) | D (bore, mm) | W (width, mm) | Typical application |
|---|---|---|---|
| 35 | 52 | 8 | Small gearbox shafts, auxiliary drives |
| — | — | 8 | PTO shafts, light industrial |
| — | — | 8 | Wheel hub bearings, hydraulic motors |
| 35 | 52 | 8 | Rear axle shafts, differential housings |
| 50 | — | 8 | Front axle hubs, large gearbox outputs |
Source: American Rubber Corp cross-reference chart (ISO 6194 / DIN 3760 standard sizes)
A few practical points about reading these charts:
- OD press-fit tolerance is typically +0.1 mm to +0.4 mm over the nominal bore. A seal listed as D = 52 mm is designed to press into a 52 mm bore with that interference.
- Width tolerance is usually tighter, often ±0.2 mm for standard sizes. If your housing recess is shallower than W, the seal will sit proud and the retaining plate or cover will not seat correctly.
- When searching a supplier catalogue, filter by d first, then D, then W. Most catalogue platforms return all matching sizes in that order, which narrows the list quickly.
What to do when the exact size is not listed
Not every machine runs a standard catalogue size, particularly older agricultural equipment. Here are your options in order of preference:
- Cross-reference the OEM part number. The number stamped or moulded on the old seal’s case often maps directly to a standard metric size in a supplier’s cross-reference database. This is the fastest route and avoids any measurement ambiguity.
- Find the nearest standard size within tolerance. A shaft of 34.8 mm rounds to a d = 35 mm seal; a housing bore of 51.9 mm rounds to D = 52 mm. Small deviations within the press-fit tolerance range are acceptable. Deviations beyond that are not.
- Order a custom-moulded seal. For non-standard dimensions, specialist seal manufacturers can produce a custom size. Lead times vary, but this is the correct solution when no standard size fits within tolerance.
- Use a shaft repair sleeve. When the shaft shows a running groove where the old seal lip ran, a repair sleeve is pressed over the worn area to restore a smooth sealing surface. Replacing the seal without addressing the groove almost always results in immediate leakage.
- Machine the housing. If the bore is damaged or corroded, machining to the next standard bore size and fitting the corresponding larger OD seal is a clean solution.
Forcing a near-miss metric seal into a housing it does not fit is one of the most common causes of catastrophic seal failure in workshop practice. A seal that is 1 mm oversize on OD will crack the housing on installation; one that is 1 mm undersize will spin in the bore and leak within hours. Custom tooling or a correctly sized part is always the right call when dimensions do not match within tolerance.
Why identical dimensions can still give you the wrong seal
Two seals with exactly the same d × D × W can perform very differently depending on lip design, elastomer, and spring configuration. Getting the dimensions right is necessary but not sufficient.
Lip design
A single-lip seal (Type A or SC profile) has one sealing lip with a garter spring pressing it against the shaft. It keeps oil in. A double-lip seal (Type TC or double-lip) adds a secondary dust lip that faces outward, keeping contaminants out. Agricultural machinery operating in muddy or dusty conditions almost always needs the double-lip design. Fitting a single-lip seal in a wheel hub that originally had a double-lip seal will allow grit ingress and accelerate bearing wear.
Elastomer choice
Nitrile rubber (NBR) is the standard material for most oil and grease applications, rated typically to around 100–120°C continuous. It handles mineral oils, hydraulic fluids and most gear oils without issue.
Viton (FKM) is the choice for higher temperatures, aggressive chemicals, or synthetic lubricants that attack NBR. FKM seals are rated to around 200°C and resist fuels, brake fluids and many synthetic hydraulic fluids. They cost more, but fitting an NBR seal in an application that runs FKM will result in the seal hardening, cracking and leaking within a short service period.
Garter spring and case type
The garter spring maintains consistent lip contact pressure as the shaft rotates. A seal without a spring (springless type) is used in specific low-speed or low-pressure applications only. Fitting a springless seal where a sprung type is specified results in lip lift at speed and oil loss.
The outer case comes in two main forms: rubber-covered OD (easier to install, better for bores with minor surface imperfections) and exposed metal OD (requires a cleaner bore surface, but gives a more rigid press fit). Check which type the original seal used before ordering.
How to search supplier catalogues and use part-number cross-references
The standard catalogue workflow is: filter by shaft diameter (d), confirm bore diameter (D) and width (W), then select elastomer and lip type. Most UK supplier sites support this search sequence directly.
Before clicking ‘add to basket’, run through this checklist on the product page:
- Nominal ID / OD / Width match your measurements
- Elastomer matches the lubricant and temperature range (NBR or FKM)
- Lip type matches the original (single or double)
- Spring present or absent as required
- Case style rubber-covered OD or exposed metal OD
- Bore fit tolerance within the +0.1 mm to +0.4 mm press-fit range for your housing
- Working temperature within the seal’s rated range
- Lubricant compatibility confirmed for the fluid in the application
For tractor and agricultural machinery parts, always note the OEM part number if it is visible on the old seal or in the machine’s service manual. Schwarzebulle’s catalogue supports OEM cross-reference searches, which is particularly useful when the seal dimensions fall between standard sizes or when the original equipment manufacturer used a proprietary size.
UK-specific note: metric listings are standard from UK suppliers. If you encounter an imperial listing (dimensions in inches), convert carefully and confirm the dimension sequence before ordering, since some US-origin catalogues list OD first.
Pre-order checklist: six checks before you confirm the order
Run through these before submitting any order or enquiry:
- Shaft diameter (d): measured at the seal contact point, two perpendicular readings, recorded in mm
- Housing bore diameter (D): measured with inside calipers or pi tape, recorded in mm
- Axial width (W): measured with depth gauge, confirmed against housing recess depth
- Lip type and spring: single or double lip, spring present or absent
- Material compatibility: NBR for standard mineral oil; FKM for high temperature or synthetic fluids
- OEM or part number: note any code visible on the old seal’s case or in the service manual
If any of these six points is uncertain, contact the supplier’s technical team with your measurements and machine model before ordering. A five-minute call saves a return shipment and a second strip-down.
Key takeaways
Correct oil seal selection requires measuring the shaft, housing bore and axial depth directly on the machine, then verifying material and lip type before ordering.
| Point | Details |
|---|---|
| Always measure the machine, not the seal | Shaft diameter, housing bore and axial depth give the three numbers you need; the removed seal’s lip is unreliable. |
| Use d × D × W in millimetres | This is the standard metric notation; confirm dimension sequence when ordering from suppliers who also list imperial sizes. |
| Material and lip type matter as much as size | NBR suits standard mineral oil; FKM handles high temperatures and synthetic fluids; double-lip seals are needed in dirty environments. |
| Near-miss sizes cause failures | A seal that does not fit within press-fit tolerance will leak or damage the housing; cross-reference OEM numbers or order custom. |
| Schwarzebulle supports OEM cross-referencing | Submit shaft, bore and depth measurements with your machine model to Schwarzebulle’s parts team for matched UK dispatch. |
The mistake that causes most repeat seal failures
Most seal returns and repeat failures in workshop practice come down to one of two things: measuring the old seal’s lip instead of the shaft, or fitting a new seal onto a shaft that has a running groove.
The lip measurement problem is subtle. The seal’s inner lip is designed to sit under interference on the shaft, so in its free state it is smaller than the shaft diameter. Measure it with calipers and you will order a seal that is too small. The shaft measurement is always the correct reference.
The shaft groove problem is more visible but frequently ignored under time pressure. When a seal has been running in one position for years, the lip cuts a shallow groove into the shaft surface. A new seal dropped into the same position will leak from day one because the lip cannot form a proper contact across a groove. A repair sleeve pressed over the worn section restores the surface geometry and gives the new seal a clean running track. Skipping that step and hoping the new seal will bridge the groove is a reliable way to repeat the job within weeks.
The single change that prevents most returns: measure the shaft and the housing bore with a caliper before you order anything, and inspect the shaft surface for grooves before you fit anything. Those two habits together eliminate the majority of misorders and premature failures.
Schwarzebulle’s parts catalogue: OEM cross-referencing and UK dispatch
Finding the right oil seal for a tractor or agricultural machine is straightforward when you have the three measurements and an OEM number. Where it gets complicated is when the original part number is worn off, the machine is an older model, or the dimensions fall between standard catalogue sizes.
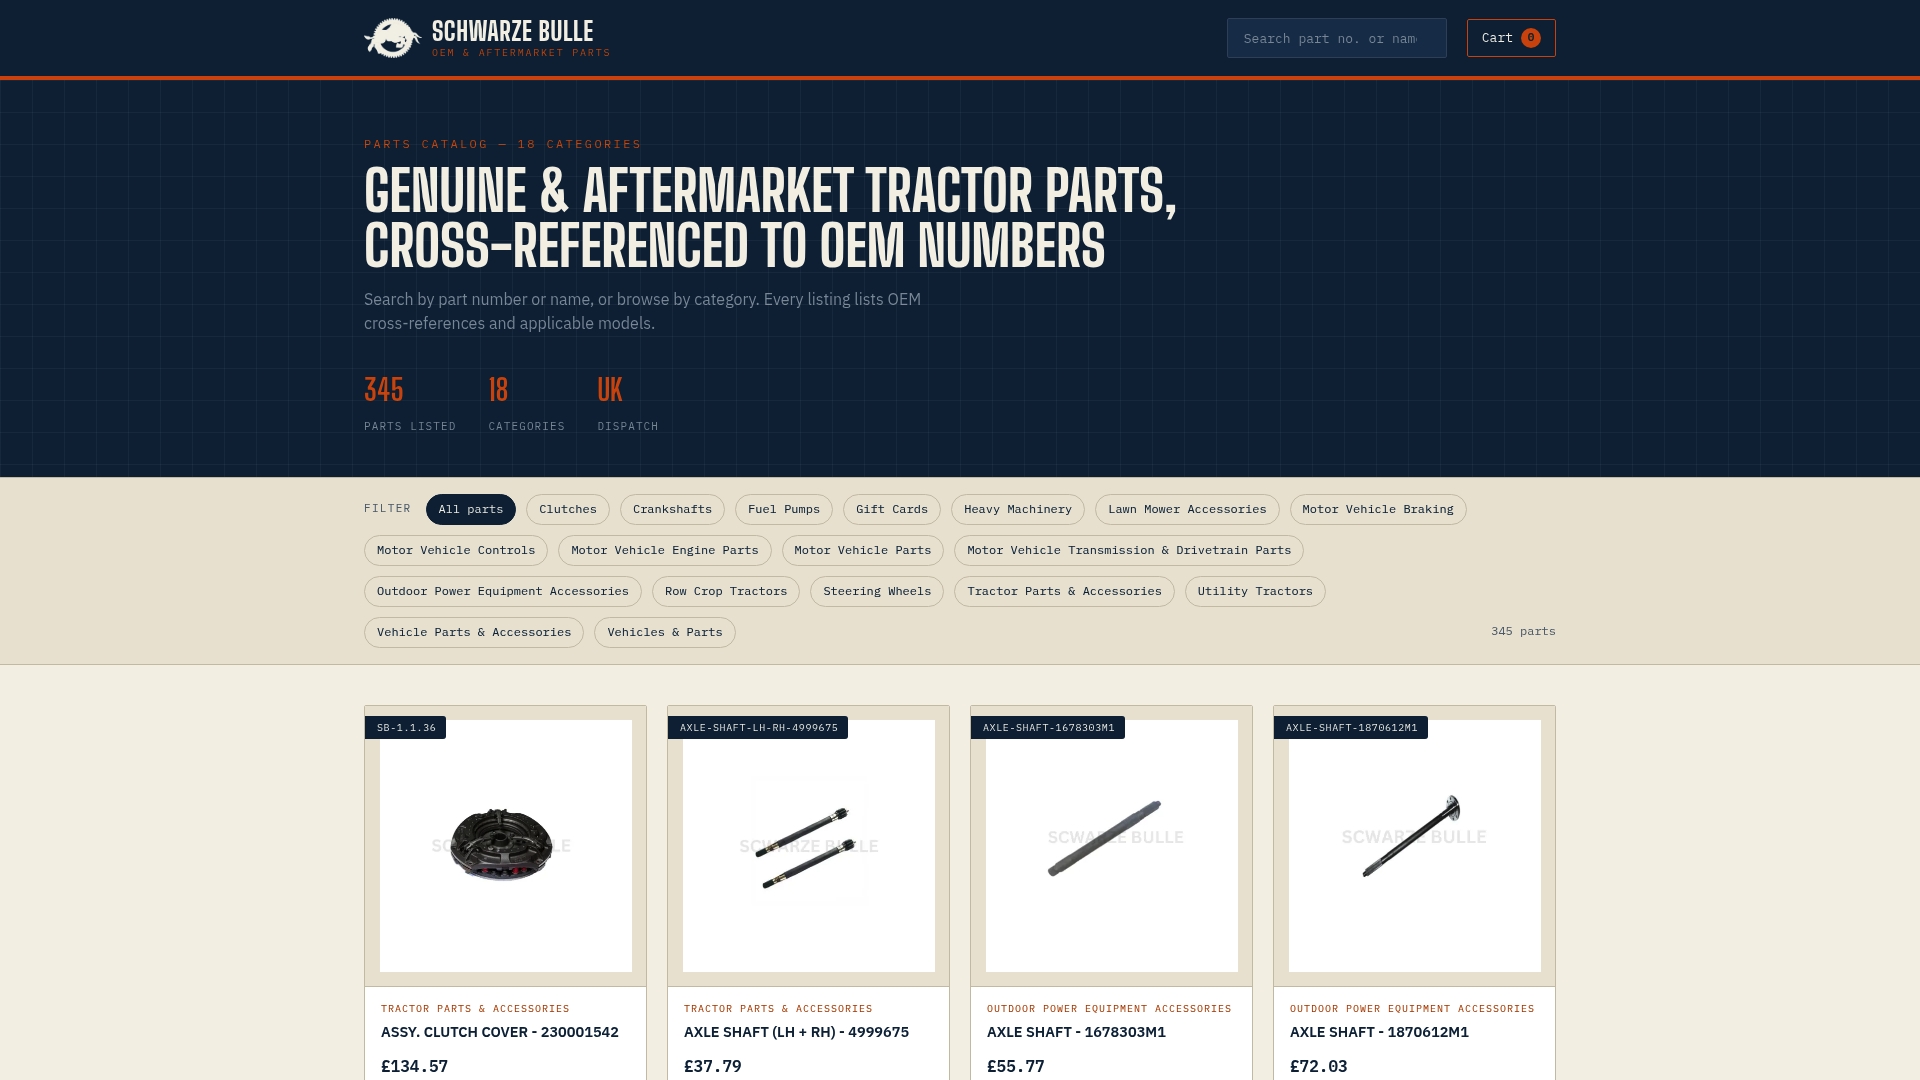
Schwarzebulle’s searchable catalogue covers genuine and aftermarket tractor parts with detailed OEM cross-referencing built in. You can search by part number, browse by category, or submit your shaft, bore and width measurements alongside your machine make and model to the parts team for a matched recommendation. With parts organised across 18 categories and quick dispatch from the UK, you get the right component without the back-and-forth of chasing multiple suppliers.
For axle and drivetrain applications specifically, Schwarzebulle lists axle shaft components with full compatibility notes, so you can confirm fitment before ordering. Visit schwarzebulle.com and search by part number or measurement, or contact the parts team directly with your d × D × W figures and OEM reference.
Useful sources for oil seal sizes and technical data
- ISO 6194 and DIN 3760 standard overview via Mech Forged — covers notation, tolerances and the 0.3 mm distortion threshold; useful for measurement methodology and standard size ranges.
- Garlock: how to measure oil seals — manufacturer guidance on measurement technique, pi tape use for OD, and interference fit explanation; authoritative for measurement procedure.